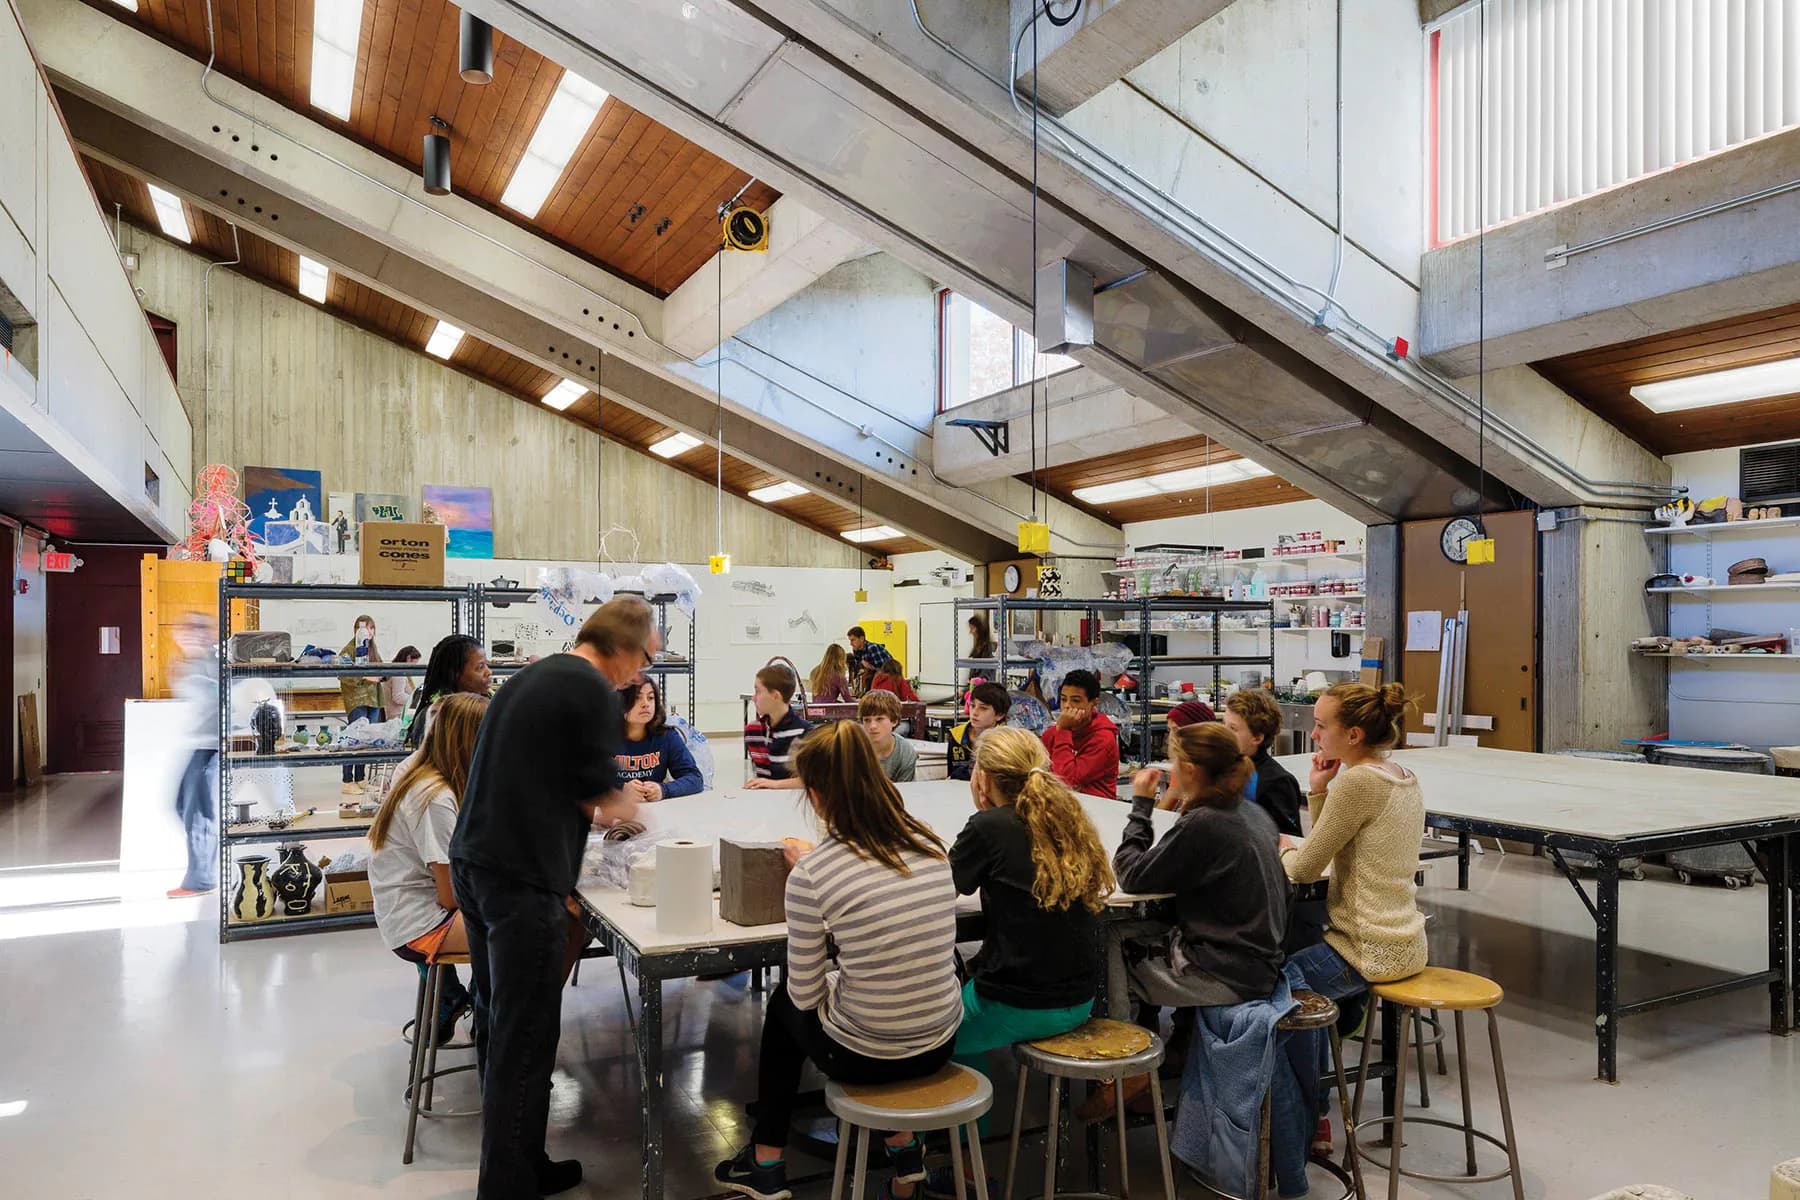
Home to visual arts and other courses, the Arts and Media Center (AMC) is a multipurpose building that supports programs from a variety of disciplines. While other buildings primarily focus on one subject at a time, the AMC stands as a well-equipped, expansive art center supporting various mediums of creativity. Computer Science Teacher May Blair appreciated how “the AMC is generally successful at supporting all these programs at once… accommodating a wide array of subjects by creating adequate space for learning computer science, robotics, photography & film, sculpture, painting, and many more hands-on skills.”
The AMC, designed in the Brutalist architectural style, is mainly composed of raw, unfinished concrete, forming geometric shapes. According to Katherine McLaughlin in Architectural Digest, the Brutalism seen in the AMC’s design was most popular between the 50s and the 70s. The concrete building, initially built in 1970, has been through several periods of renovation, which included technical upgrades and the establishment of new facilities that made it a welcoming and adaptive art space. Although Brutalism has a reputation for being boring and ugly, others support the beauty of the diverse array of artwork against the simplistic building’s walls. Blair, for one, stated “I thoroughly enjoy how much art is on display. From the walls of every hallway to the sculpture installation by the entrance, creativity seems to seep from the building’s structure. I feel inspired every time I walk outside my classroom and look at the student artwork on display in the hallways. I spend most of my time in the basement of the AMC, and while we may receive less sunlight down there, the displayed artwork inspires students to shine.”
The Spruce, an online decorating and gardening magazine published by People, explains that Brutalist architecture is “a polarizing style that appears aesthetically crude and is what you’d expect from a government building, university library, parking garage, or high-rise housing.” Despite lacking aesthetic complexity, our art building has a floorplan that evokes confusion. Edward Qiu ‘27’s architecture project last year focused on the AMC’s renovation. “The goal of the redesign was simply to improve the accessibility of the space, primarily by enhancing the flow of the corridors and relocating the Nesto Gallery to a more accessible area.” Qiu commented on the uses of brutalist design: “Brutalism, for better or for worse, resulted essentially in the elimination of the windows in the AMC’s classrooms. The original thought behind this design was that the lack of windows prevented any possibilities of distractions for the students and helped them concentrate on learning.”
The AMC may see layout renovations in the future. Qiu claimed, “New window installations are coming soon. Also, it seems that Milton contacted a few professional architecture firms in redesigning and relocating the Nesto Gallery to a more accessible area as well.” Light and convenience may be what the AMC needs to turn into a more popular space.
Yet, much student sentiment about the atmosphere of the AMC remains indifferent or negative. When asked about her opinion on the building, Naina Grover ‘28 simply stated, “You get lost.” Qiu also thought that the AMC’s “awkward plac[ing]... neither reflected the originally intended usage of the space (a science building) nor provided a good substitute environment for fine arts.” As an oil painter and photographer himself, Qiu finds “the building truly depressing to stay in, especially when [he] need[s] to spend extended periods inside to finish [his] projects.”
The AMC’s design may seem like an eyesore to many on campus. Among the bricks and white pillars throughout the rest of campus, the AMC deviates from the overall design of our school. However, the building’s originality symbolizes how students continue to break boundaries in their exploration of artistic expression.